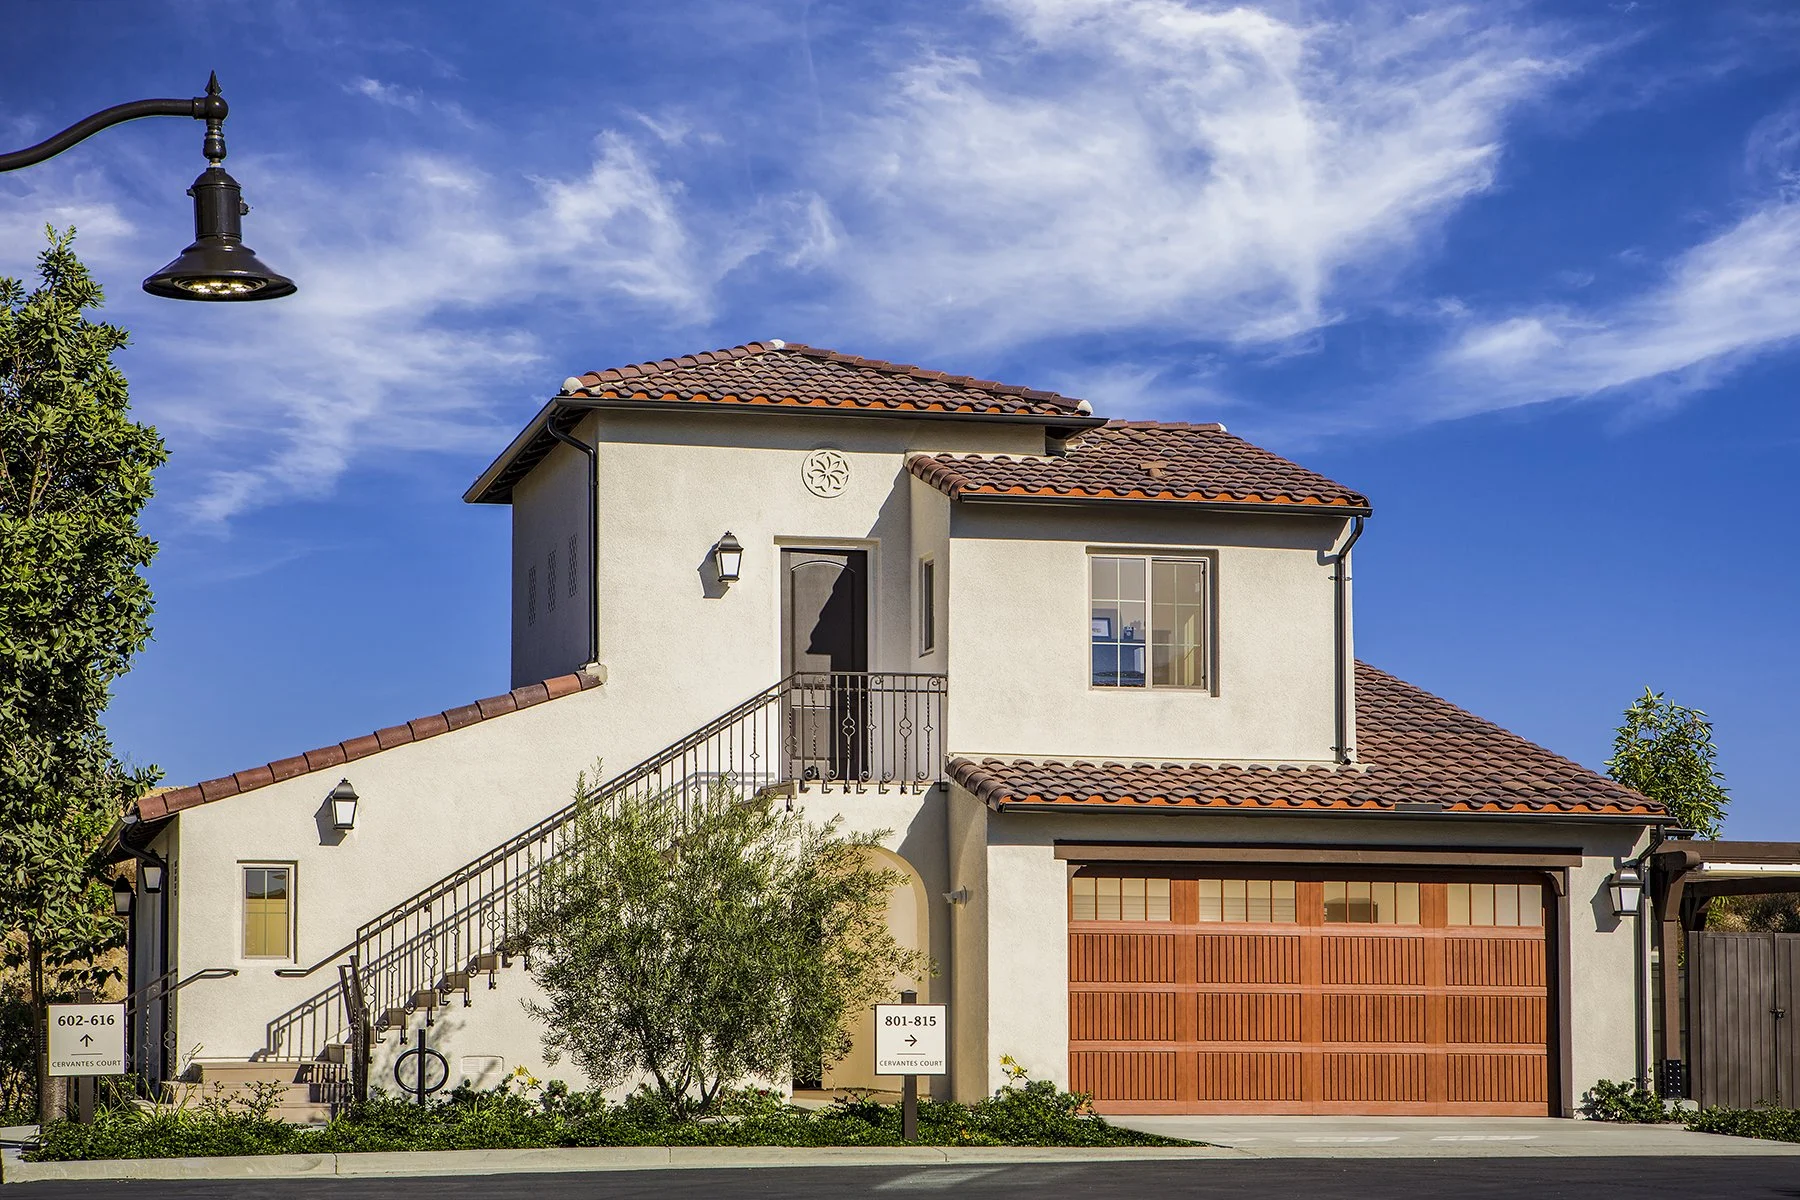
Alturas @ University of California Irvine
IRVINE, CA
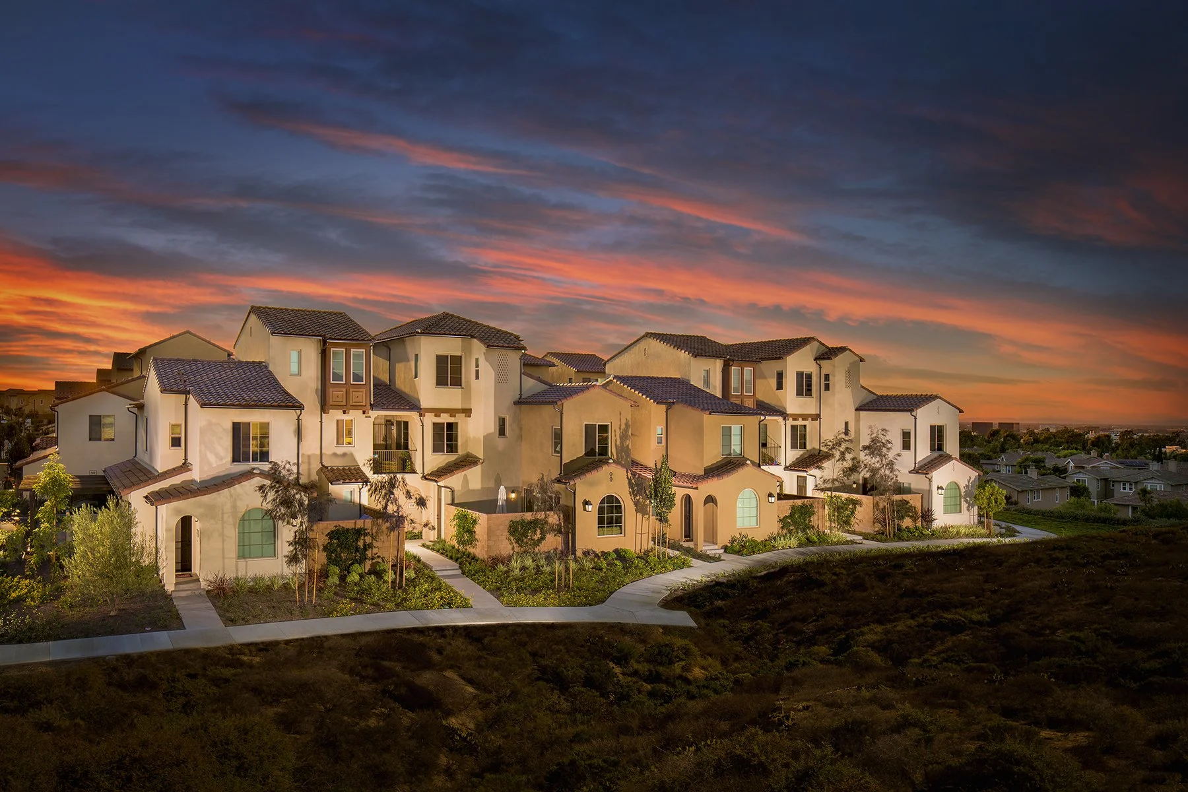
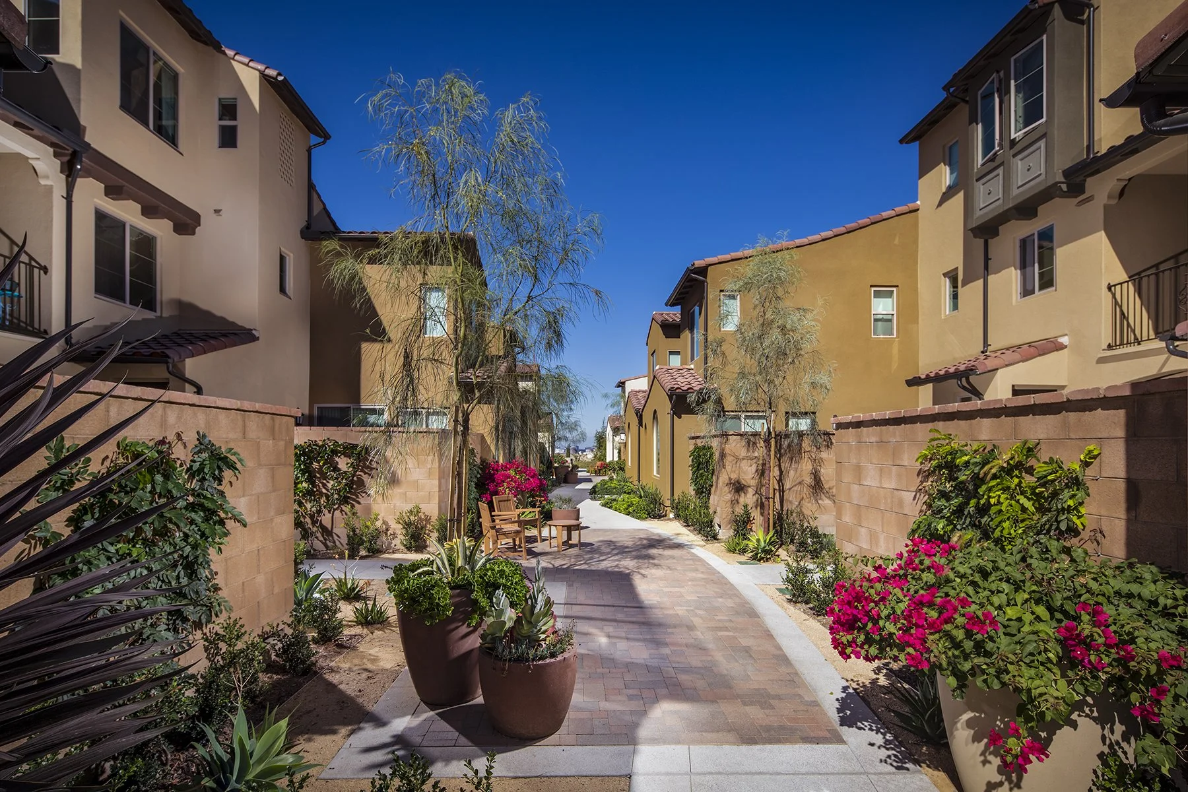
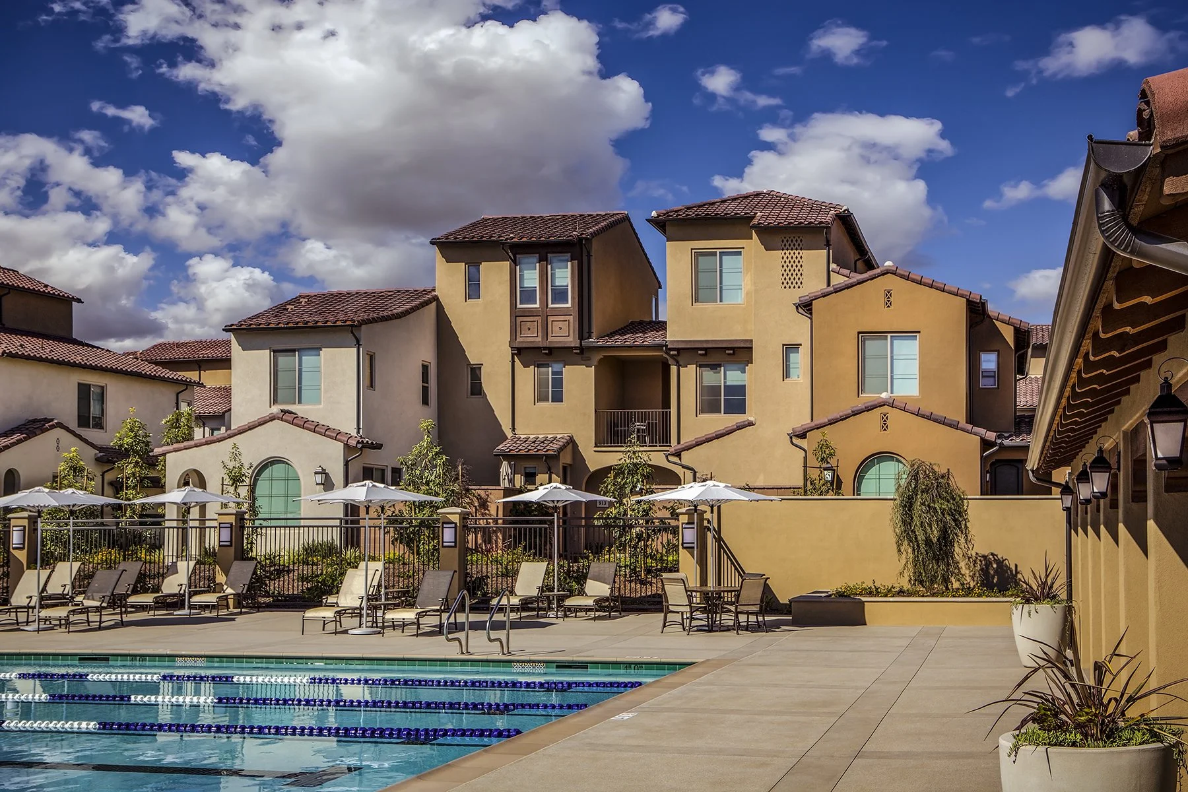
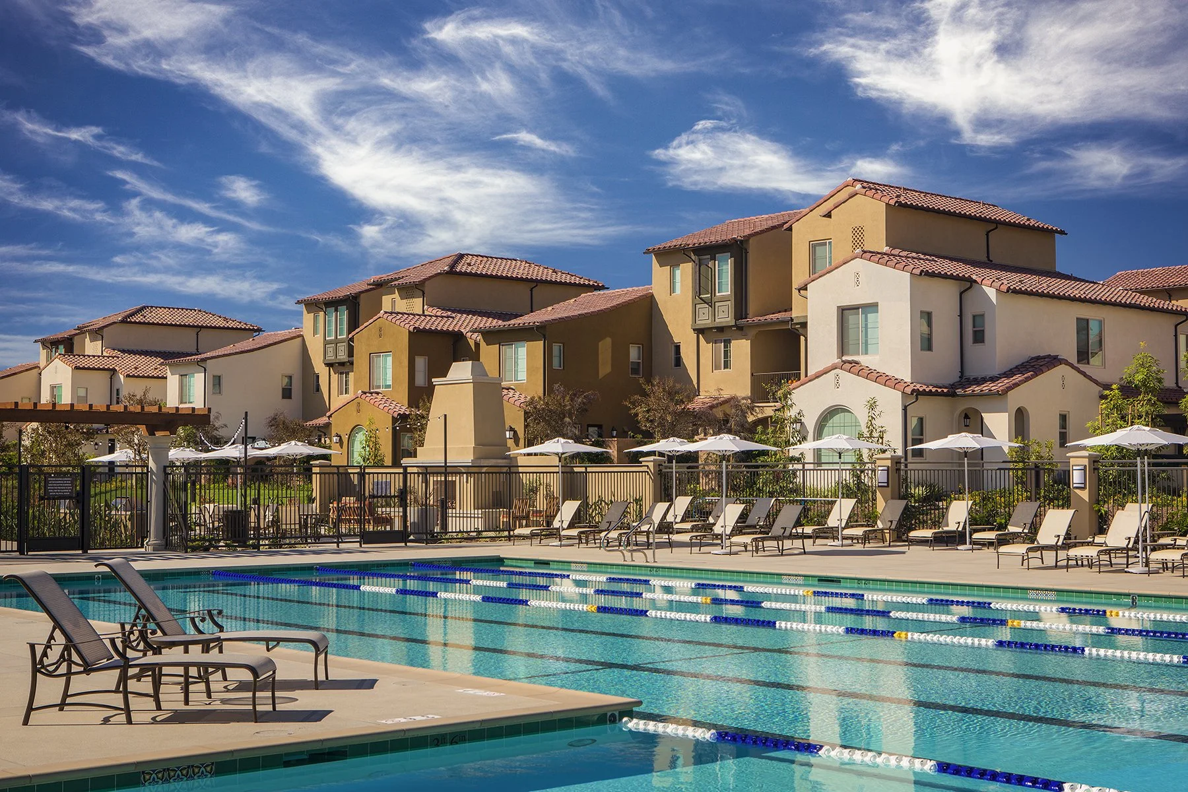
The objective was to design unconventional on-campus faculty housing that feels like a Spanish coastal village rather than an institutional building. Integrated into the topography, paseos meander through courtyards and walkways to a pool and recreation center. Single-story edges reinforce human scale while upper levels step back. Privacy is prioritized with limited shared walls, no stacking over living spaces, and utility zones along party walls. Units receive light on multiple sides, with offset windows and staggered decks enhancing privacy. Restrained Spanish detailing emphasizes light, shadow, and simple roof forms, while even the maintenance building is designed as a subtle focal point within the vernacular.
905-1,207 sqft I 2 – 3 Bed I 18 du/ac