Penny Lane
CAMPBELL, CA
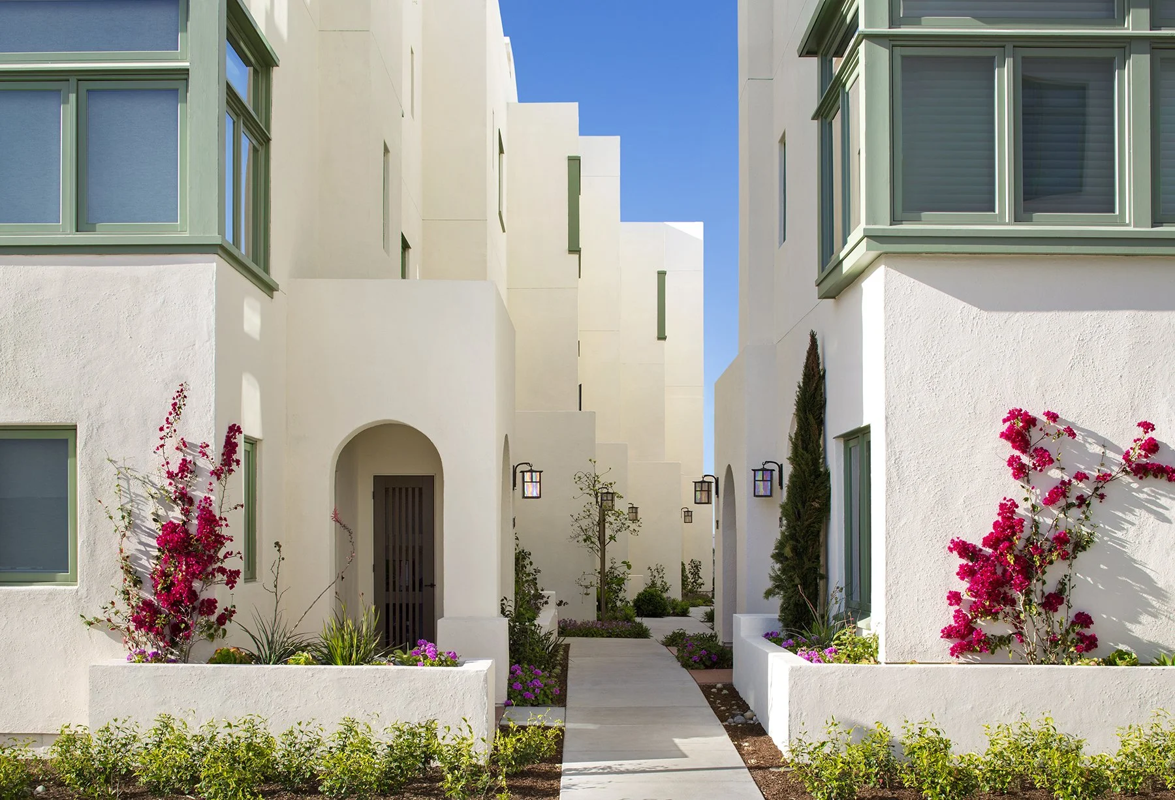
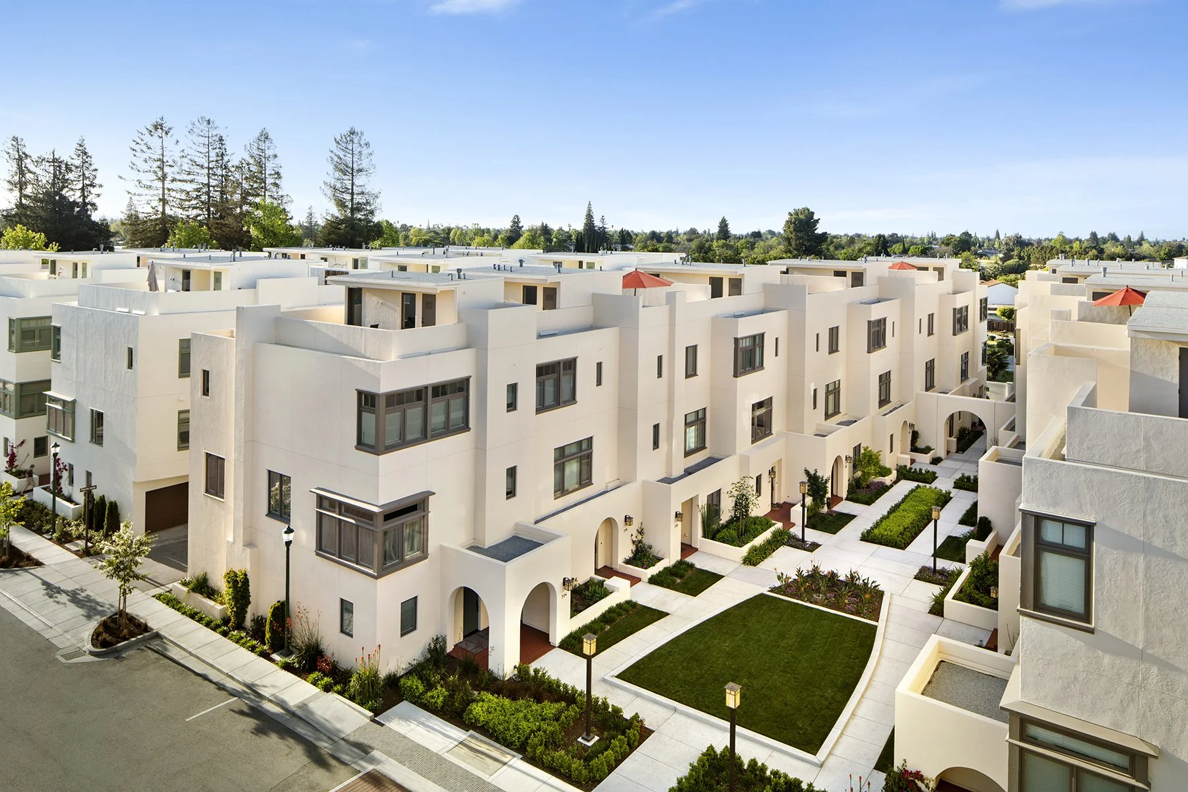
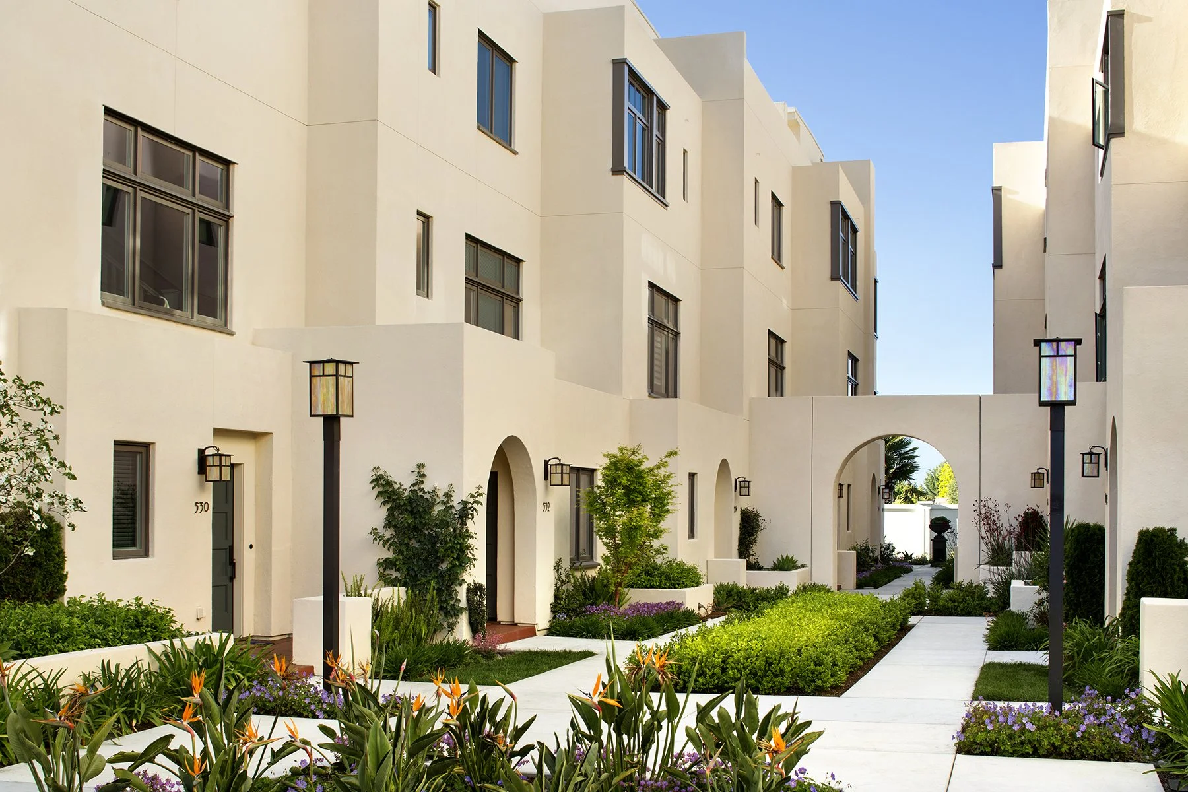
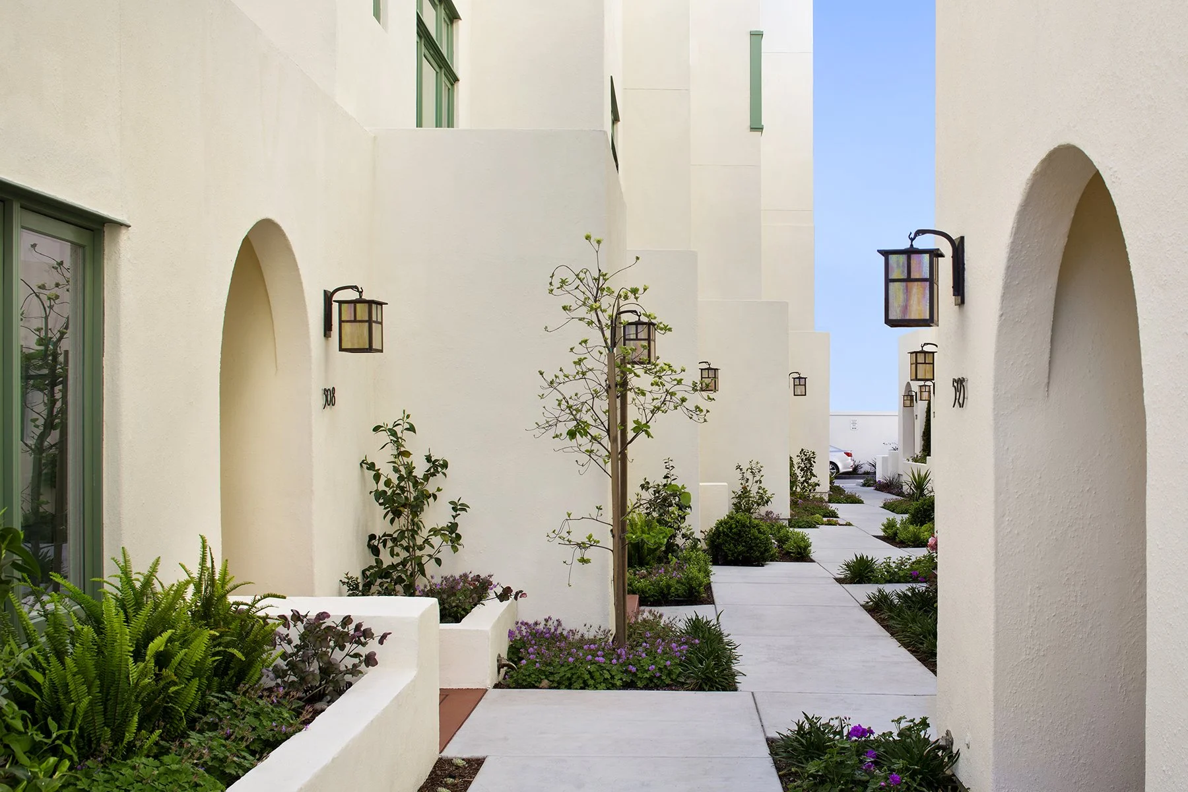
Penny Lane is a multi-family community inspired by Horatio Court in Santa Monica (1919), reinterpreting a classic modern residential vernacular suited to Campbell’s tech-oriented market. The site places a mixed-use building along the main street with staggered residential units behind it, avoiding a single monolithic mass. The stepped configuration responds to an irregular lot, improving efficiency while giving each home a distinct identity through offset planes, private entry alcoves, and varied pedestrian paths. Interiors feature 10-foot ceilings for a loft-like feel, with ground-floor dens, porches, and patios supporting indoor-outdoor living, and fourth-floor roof decks capturing mountain views. The staggered approach was supported by city staff and improved garage circulation by functioning like angled parking, reducing drive aisle width and preserving site area.
1,463-1,993 sqft I 3 – 3 Bed+Den I 30 du/ac (27/du/ac with wider alley)