Trellis Court
IRVINE, CA
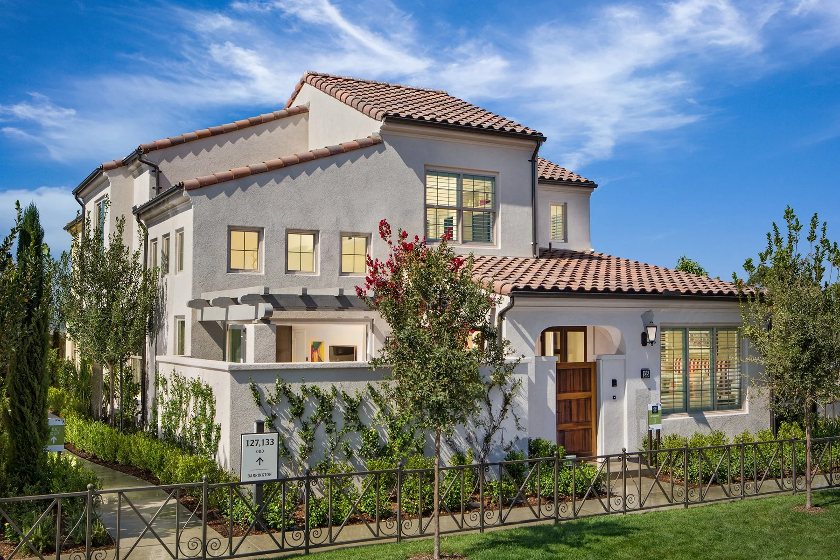
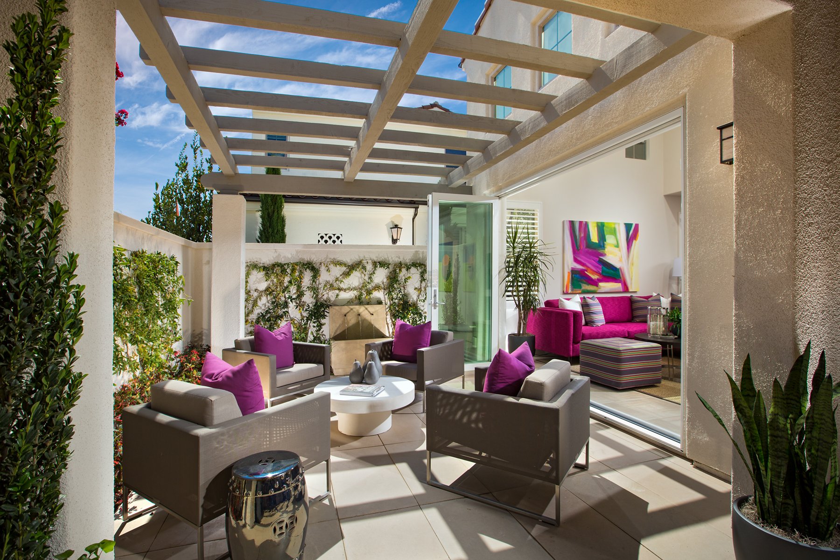
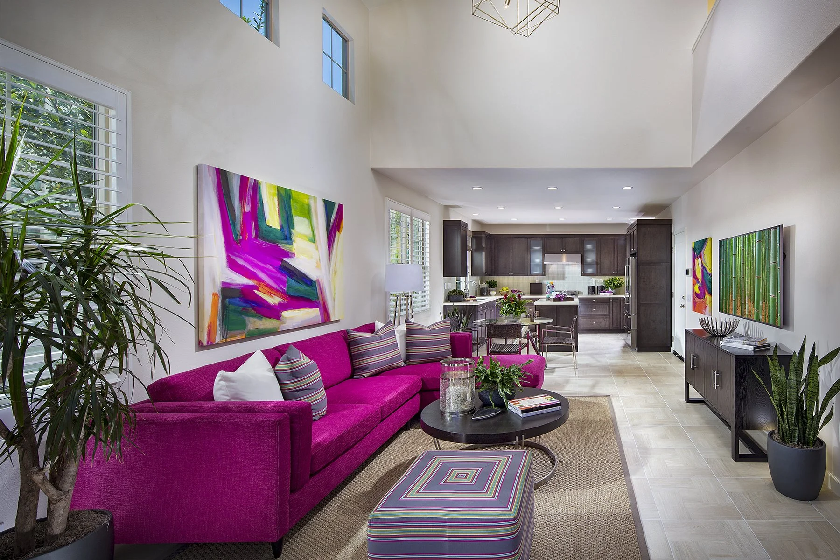
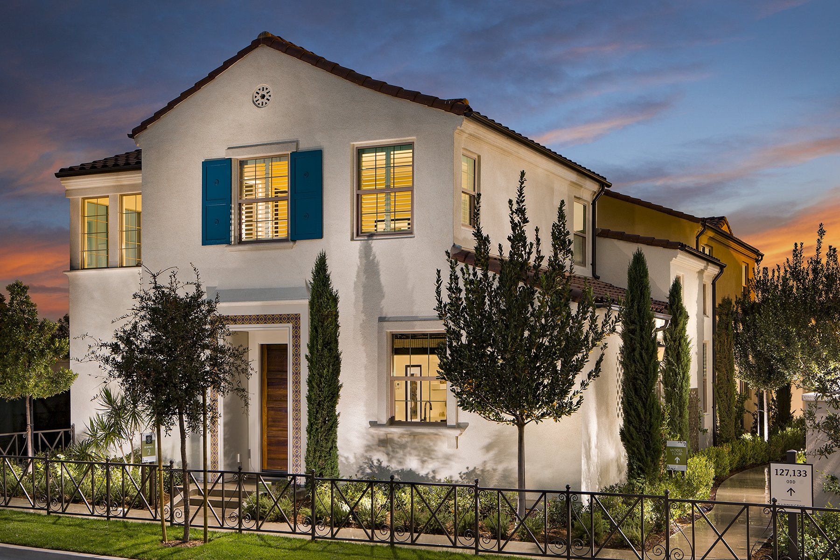
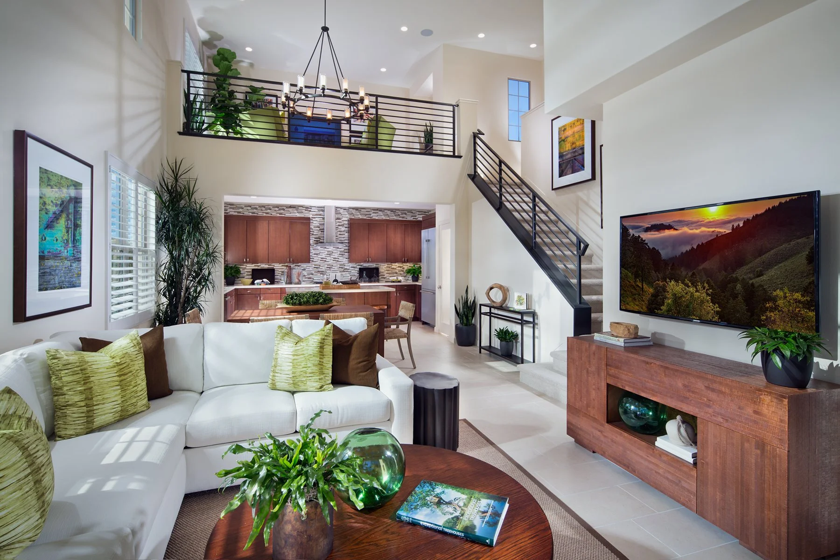
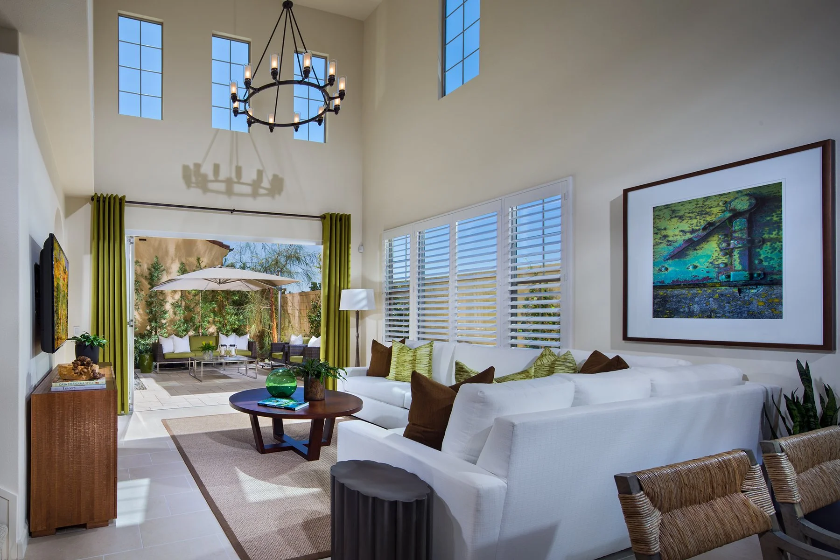
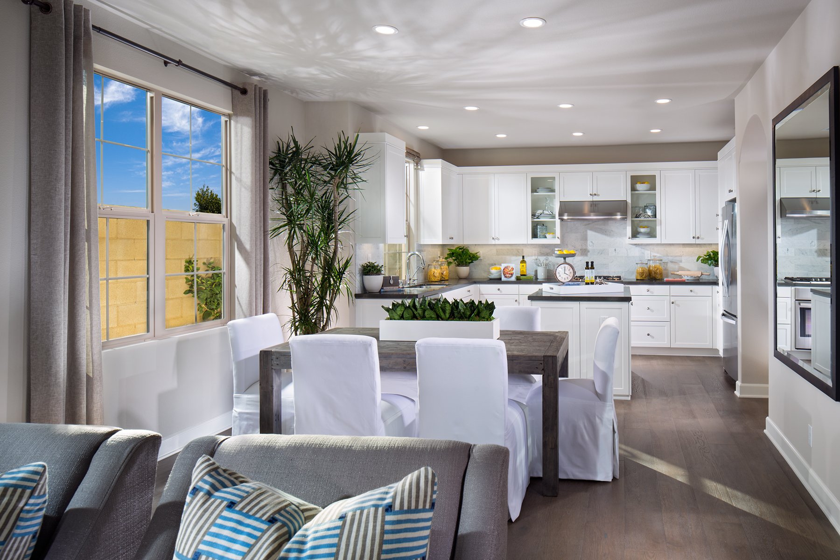
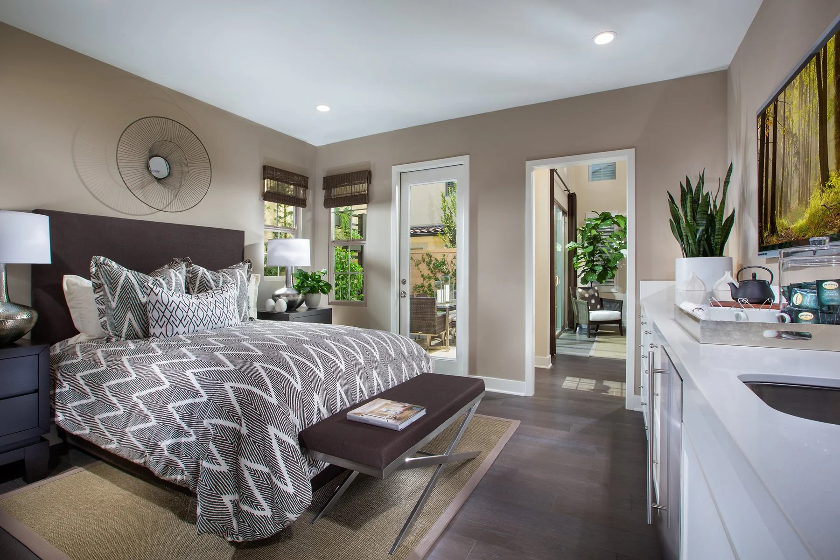
Trellis Court reconsiders the cluster house in response to Irvine’s density, where limited land demands a balance of efficiency and livability. Rooted in detached courtyard housing, the project explores how privacy and spatial volume can be preserved within a denser framework. Outdoor rooms are repositioned to more protected edges, strengthening enclosure and retreat. In Plan 1, the yard shifts to the front, framed by full-height courtyard walls and a lockable gate, creating a sheltered threshold between public and private space. A ground-floor primary suite with a private entry adds flexibility for older teens or in-laws. Inside, double-height living spaces and a loft introduce expanded volume and light.
California Pacific Homes I 1,730-2,070 sqft. I 3 bed + loft - 4 bed + loft I 11 du/ac
Photography: Chet Frolich